

30902 Clubhouse Drive 3GLaguna Niguel, CA 92677
Mortgage Calculator
Monthly Payment (Est.)
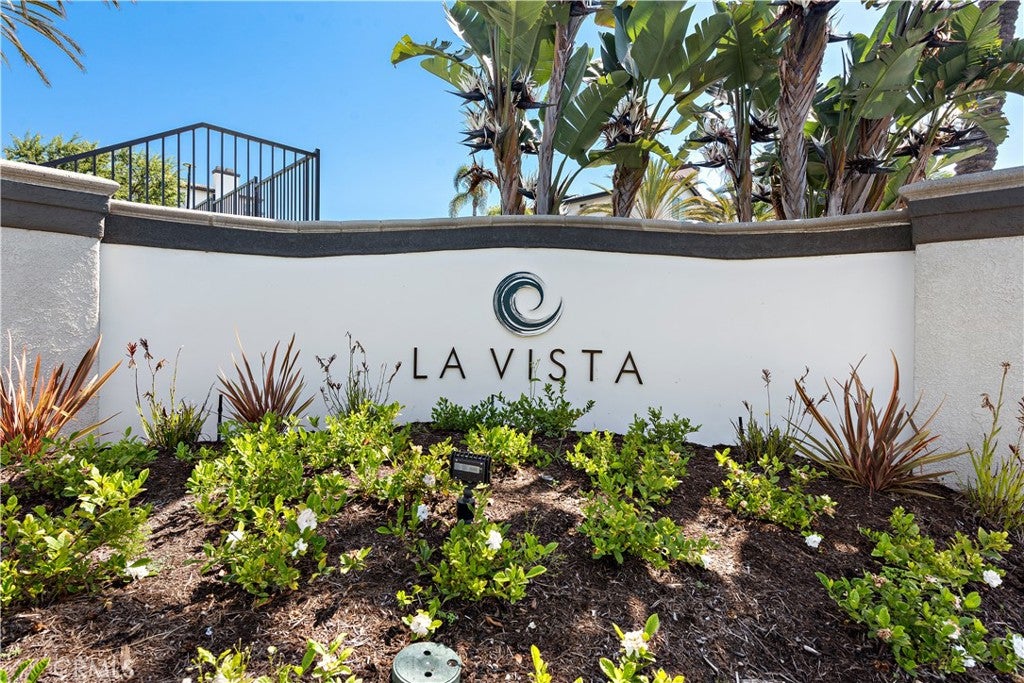
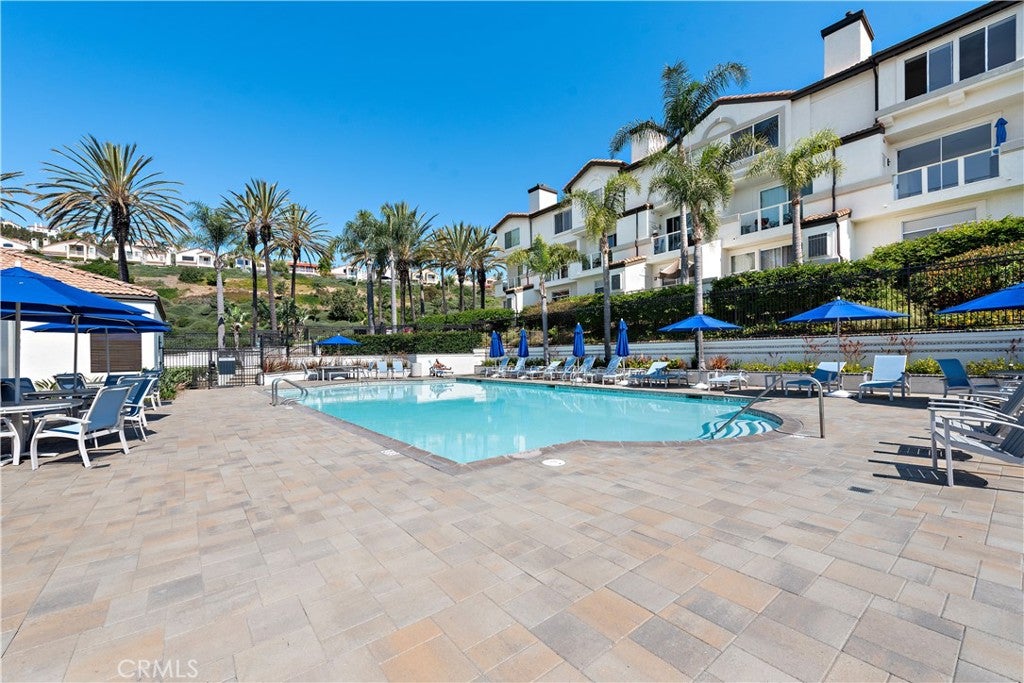
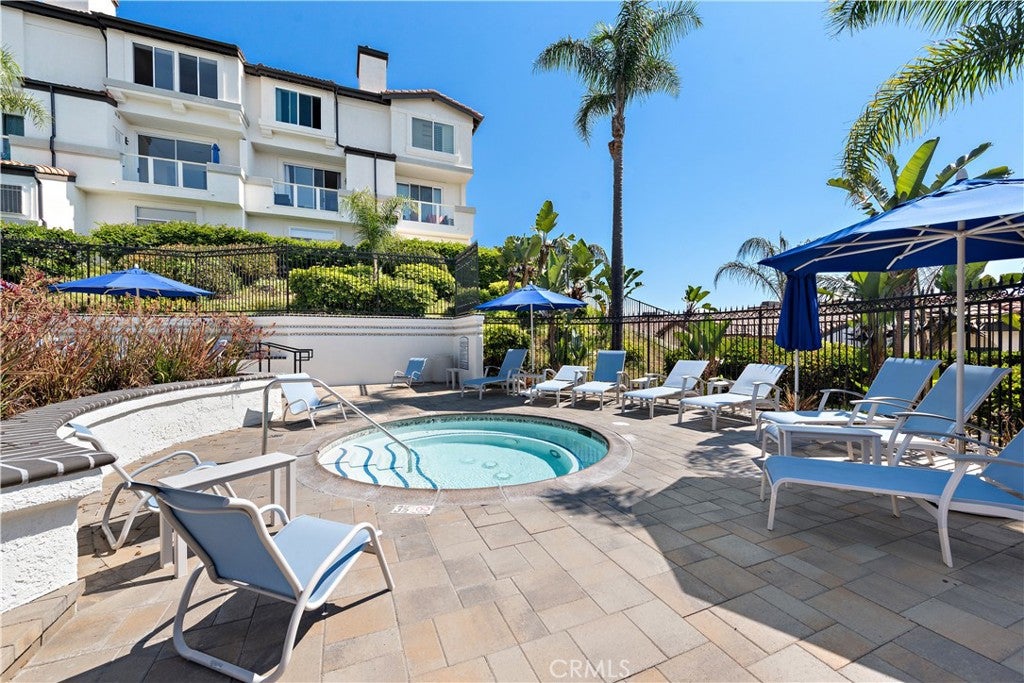
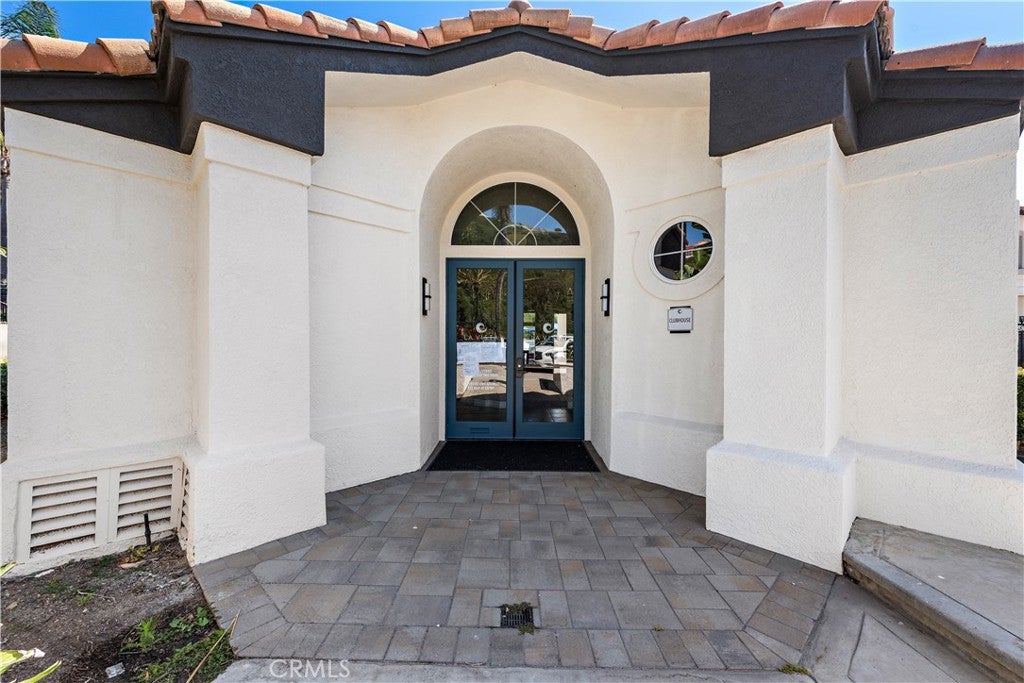
$2,414Imagine waking up every morning to panoramic views that stretch across the horizon, a daily reminder of why life in Laguna Niguel is so special. Perched as a top floor unit in the sought-after La Vista community, this home feels incredibly airy and expansive, with high vaulted ceilings and a private balcony that invites the outdoors in. The entire home is bathed in beautiful natural light, creating a bright and airy atmosphere that complements the fresh interior paint and new laminate flooring throughout. In the heart of the living area, a cozy fireplace invites you to relax, while dual pane windows outfitted with custom motorized roller shades allow for effortless light control at the touch of a button. The kitchen has been thoughtfully updated with sleek new quartz countertops and a full suite of upgraded stainless steel appliances, including a premium five-burner range. The primary suite serves as a true sanctuary, featuring an ensuite bathroom, a generous walk-in closet, and elevated views that make every morning feel like a retreat. Modern convenience is built right in with a Nest smart thermostat, a Vivint security system, and a high-end LG Smart washer and dryer. Plus, the included one-car garage provides the perfect spot for your beach gear or bike. Living here means the best of the California coast is at your fingertips. You’re just minutes from the sand at Salt Creek Beach and the luxury of the Ritz-Carlton and Waldorf Astoria. Whether you’re exploring the scenic trails winding toward Dana Point Harbor or enjoying the resort-style pool, spa, and fitness center right at home, the lifestyle here is unmatched. It’s rare to find this perfect blend of view, location, and modern comfort.
| 10 hours ago | Listing first seen on site | |
| 17 hours ago | Listing updated with changes from the MLS® |

This information is for your personal, non-commercial use and may not be used for any purpose other than to identify prospective properties you may be interested in purchasing. The display of MLS data is usually deemed reliable but is NOT guaranteed accurate by the MLS. Buyers are responsible for verifying the accuracy of all information and should investigate the data themselves or retain appropriate professionals. Information from sources other than the Listing Agent may have been included in the MLS data. Unless otherwise specified in writing, the Broker/Agent has not and will not verify any information obtained from other sources. The Broker/Agent providing the information contained herein may or may not have been the Listing and/or Selling Agent.
Did you know? You can invite friends and family to your search. They can join your search, rate and discuss listings with you.